Volumetric
More work completed off site; route and lifting need review.
Spaces for the way your project works
An office, a camp and a guest cabin serve different people. Set out the use first, then compare the layout, building format and supply scope around it.
More work completed off site; route and lifting need review.
Compactly packed elements; site assembly remains visible.
Confirm transport state, deployed layout and setup scope.
Keep the intended use, enclosure and site responsibilities explicit.
From a use to a purchasing task
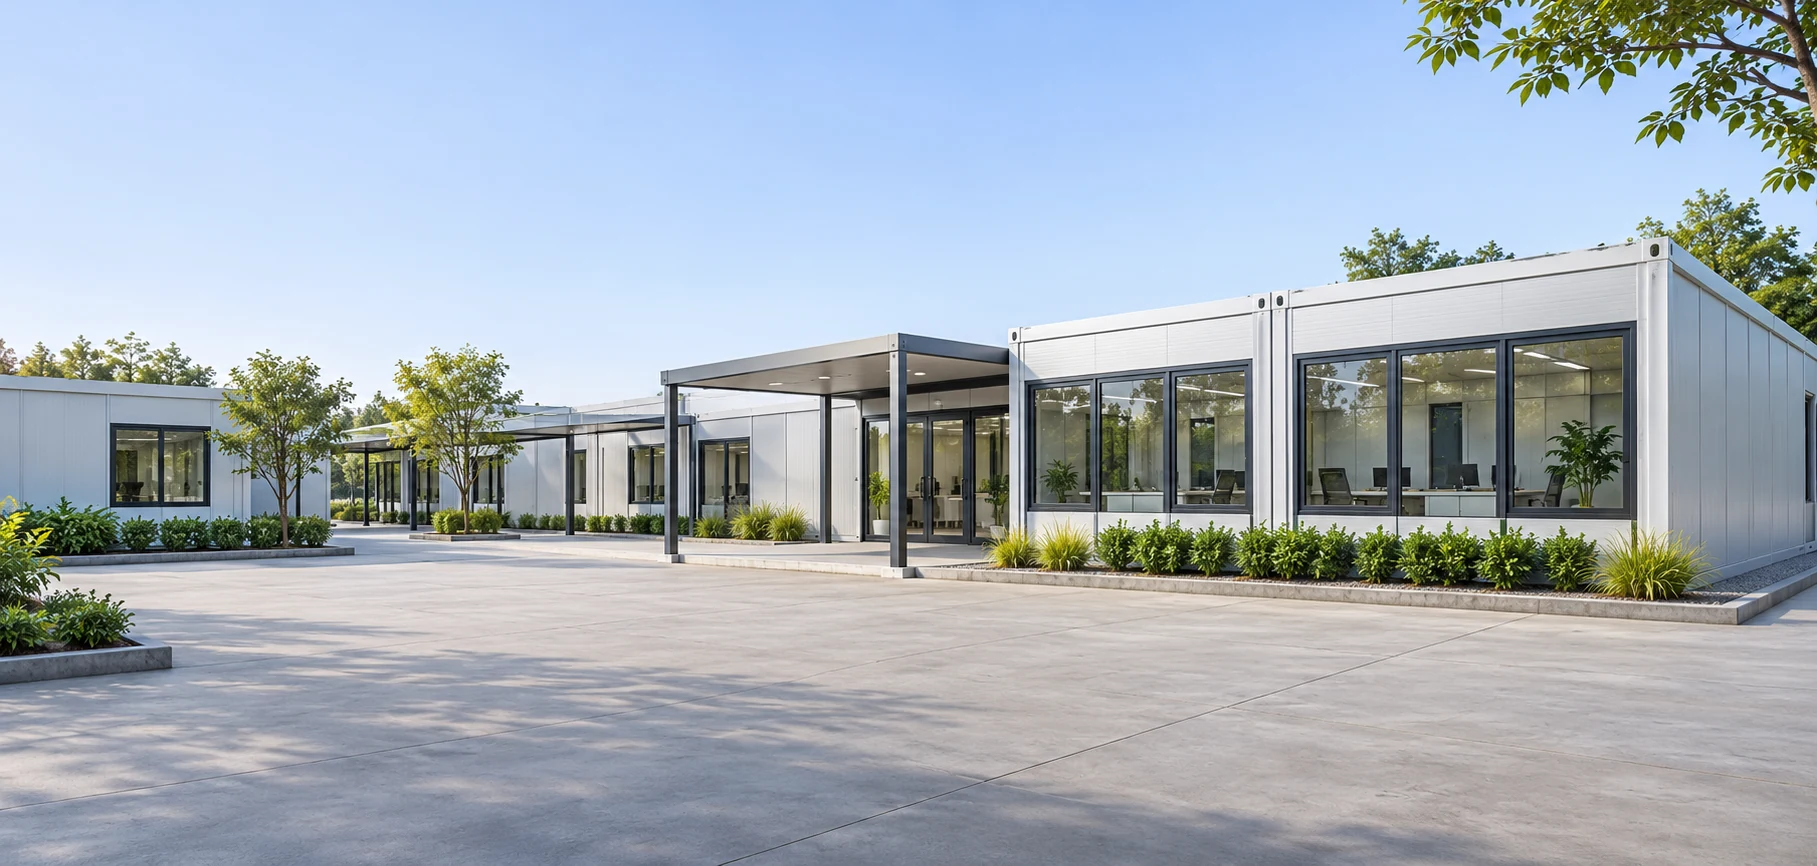
A small modular office building may need workstations, a meeting area, a command room or secure equipment space. Identify occupancy and the layout before comparing offers. For a modular office building with bathroom, ask which fixtures, water connections and wastewater interfaces are included.
A portable modular classroom building request should identify the intended users, room use and expected period of occupation. Access, sanitation, local review and service connections belong in the project brief, rather than being assumed from a standard module illustration.
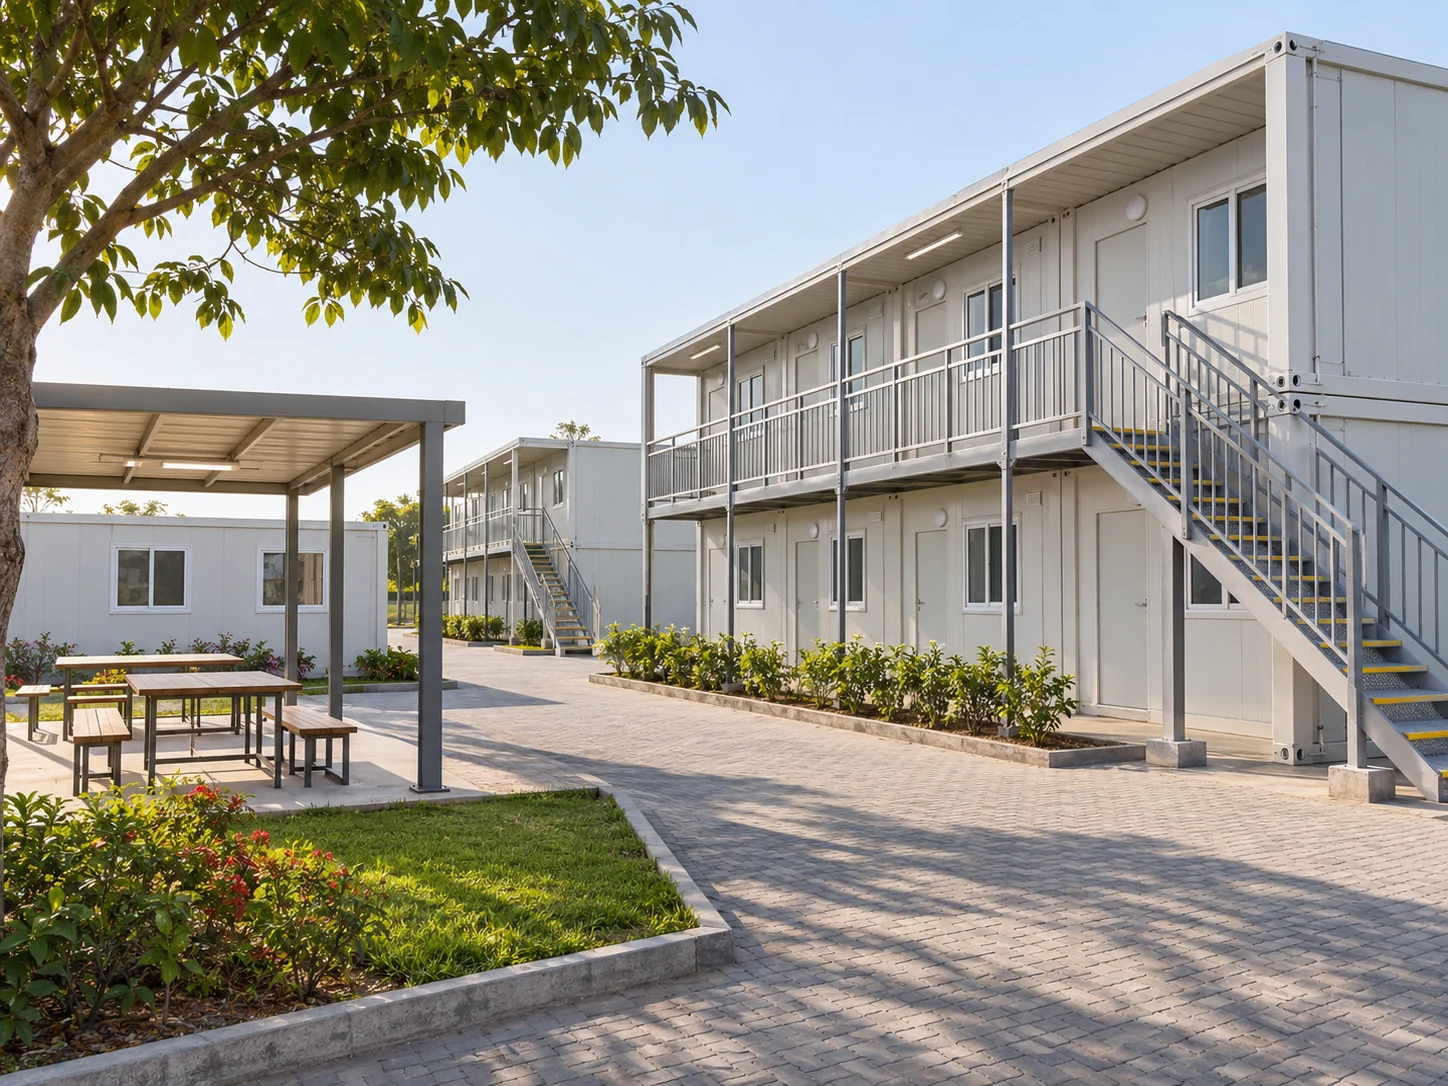
Describe the number of occupants and the unit mix: sleeping spaces, sanitary/shower facilities, changing areas and other project support. Keep dormitory modules and shared facilities on separate lines so suppliers can respond to the same camp scope.
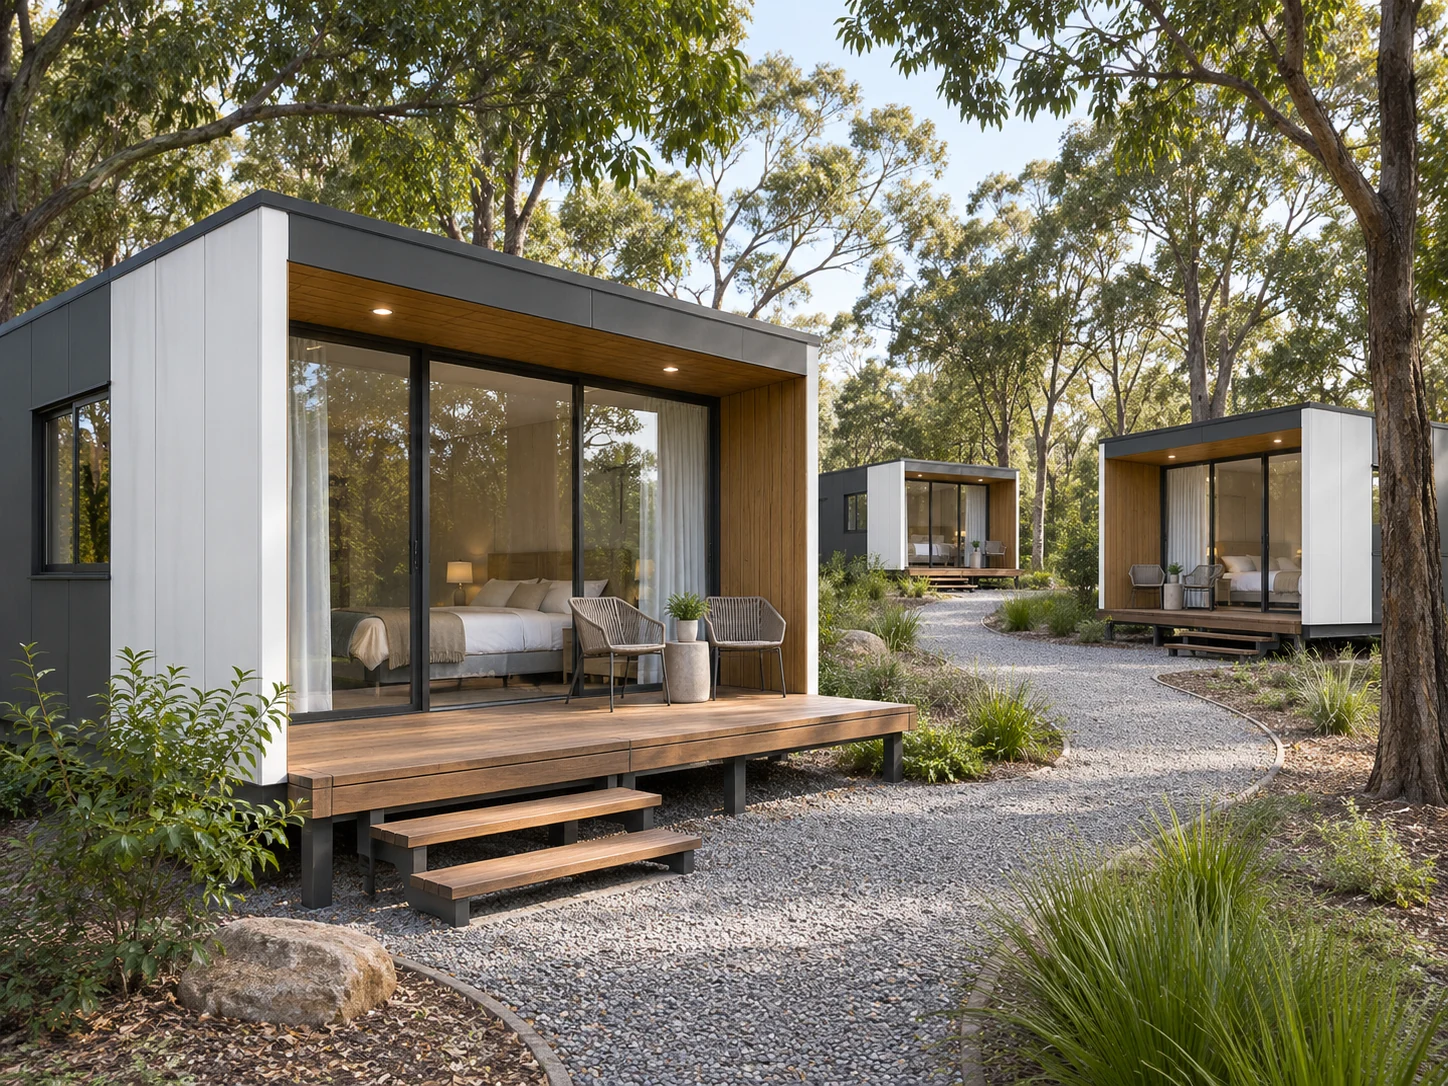
Guest cabins, prefab accommodation and tourism capsules form a separate secondary use. Clarify guest layout, privacy, finish expectations and service connections. A capsule-cabin appearance does not establish suitability, local approval or a turnkey hospitality package.
Confirm after first contact
Once the intended use is clear, the destination brings the next decisions: local review, site access, foundations and service connections. We can develop these questions after first contact.
State whether the space is an office, accommodation, classroom, sanitary facility or guest cabin, and whether the intended use is temporary, relocatable or longer term. The responsible project parties determine applicable local approvals and design criteria.
Identify the delivery point, site access and route constraints. Confirm who supplies unloading, lifting, foundations and on-site assembly. A transportable module still needs an agreed method for reaching and connecting to the project site.
Ask which wall/roof build-up, thermal transmittance or R-value basis, fire-performance information and utility interfaces apply to the proposed building. Request documents for the configuration being offered, then have the responsible project parties assess them against the destination requirements.
Give each supplier the same use, quantity, destination and finish scope. Mark supply, transport, taxes, installation and excluded site work separately. List unresolved dimensions, finishes and site work as questions for the supplier rather than assuming they are included.
The right use is the starting point
Heavy industrial steel buildings, standalone materials and individual consumer homes are outside our initial service scope.
Get Supplier Quotes